
Mahindra Rivenza,
Mahalunge, Pune
Discover a New Perspective on Living
Thoughtfully envisioned 2, 3 & 4 BHK residences, expansive green spaces and lifestyle amenities in Baner Annex. A 13.46-acre haven featuring 9+ acres of greens and a 44,000+ sq. ft. grand clubhouse.
Verified Township Highlights &
Key Development Metrics
Official metrics published by Mahindra Lifespace Developers Ltd. for the Mahindra Rivenza development in Baner Annex, Mahalunge, Pune.
Expansive master-planned residential haven in Baner Annex, Mahalunge
Thoughtfully planned contemporary residences across Phase 1 launch
Premium smart apartments & sky villas designed with expansive balconies
Comprehensive lifestyle & wellness facilities spread across the township
One of the largest clubhouses in West Pune featuring resort pool & sunken bar
Biophilic open spaces, signature giant swings & stargazing hammocks
Designed with circular resource management & eco-positive living systems
Energy-efficient construction with low environmental impact
MahaRERA Registration Record:
Phase 1 MahaRERA Certificate No.: PR1261012602102 | Phase 2 No.: PM1261012602103. Verification details available on maharera.maharashtra.gov.in under registered projects.
Cinematic Township
Walkthrough Experience
Step into Mahindra Rivenza through a curated 6-scene architectural tour — from the grand arrival portal to the 44,000+ sq. ft. clubhouse and 9+ acres of greens.
Scene A: Aerial Master-Plan Township View
A sweeping aerial master-plan perspective capturing the layout of residential towers across 13.46 acres, surrounded by 9+ acres of central landscaped greens, internal loop boulevards, and the grand 44,000+ sq. ft. clubhouse.
*Visualizations are conceptual 3D artistic impressions based on approved architectural layouts.
13.46 ACRES
BIOPHILIC MASTER LAYOUT
Carefully master-planned by world-class urban planners to combine 9+ acres of contiguous open greens with 1,236 residences in Phase 1, oriented towards the Mula River and Baner hills.
44,000+ Sq. Ft. Grand Lifestyle Clubhouse
One of West Pune's largest developer clubhouses, housing squash courts, indoor badminton, glass-roof library, banquet hall, and spa suites.
ARCHITECTURAL
RESIDENCES (2, 3 & 4 BHK)
Crafted around biophilic principles with maximum cross-ventilation, double-height sundecks, Vaastu alignment, and zero wasted corridors.
3 BHK Premium Sanctuary
Dual-Aspect Panoramic Family Residence
The definitive luxury address at Mahindra Rivenza. Features three generous suites, triple-aspect ventilation ensuring cool cross breezes year-round, an expansive 22-foot entertainment hall, and dual private balconies capturing Baner hills and Mula river vistas.
TRANSPARENT COST &
MORTGAGE CALCULATOR
Plan your investment with precision. Explore indicative base pricing, down payment requirements, estimated monthly EMIs, and statutory registration costs for Mahindra Rivenza Mahalunge.
Based on loan amount of ₹1.00 Cr @ 8.5% for 20 yrs.
World-Class Lifestyle &
Signature Amenities
Every facility announced by Mahindra Lifespaces has been curated to inspire health, togetherness, and connection to nature across 2.65 lakh+ sq. ft. of dedicated amenities.
44,000+ Sq. Ft. Grand Clubhouse
One of the largest clubhouses in West Pune, spanning 44,000+ sq. ft. across multiple architectural levels featuring grand double-height lounges, banquet hall, and premium wellness facilities.
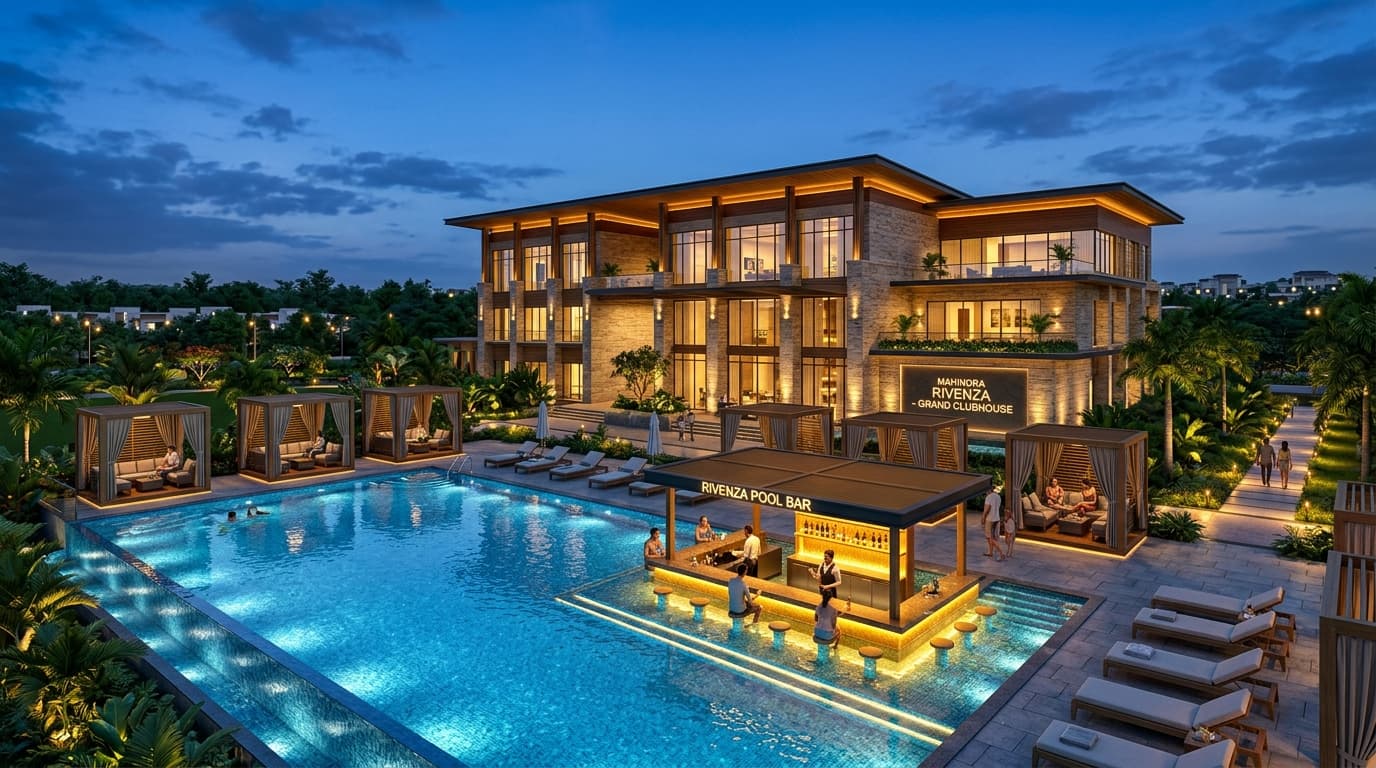
Resort Swimming Pool with Sunken Bar
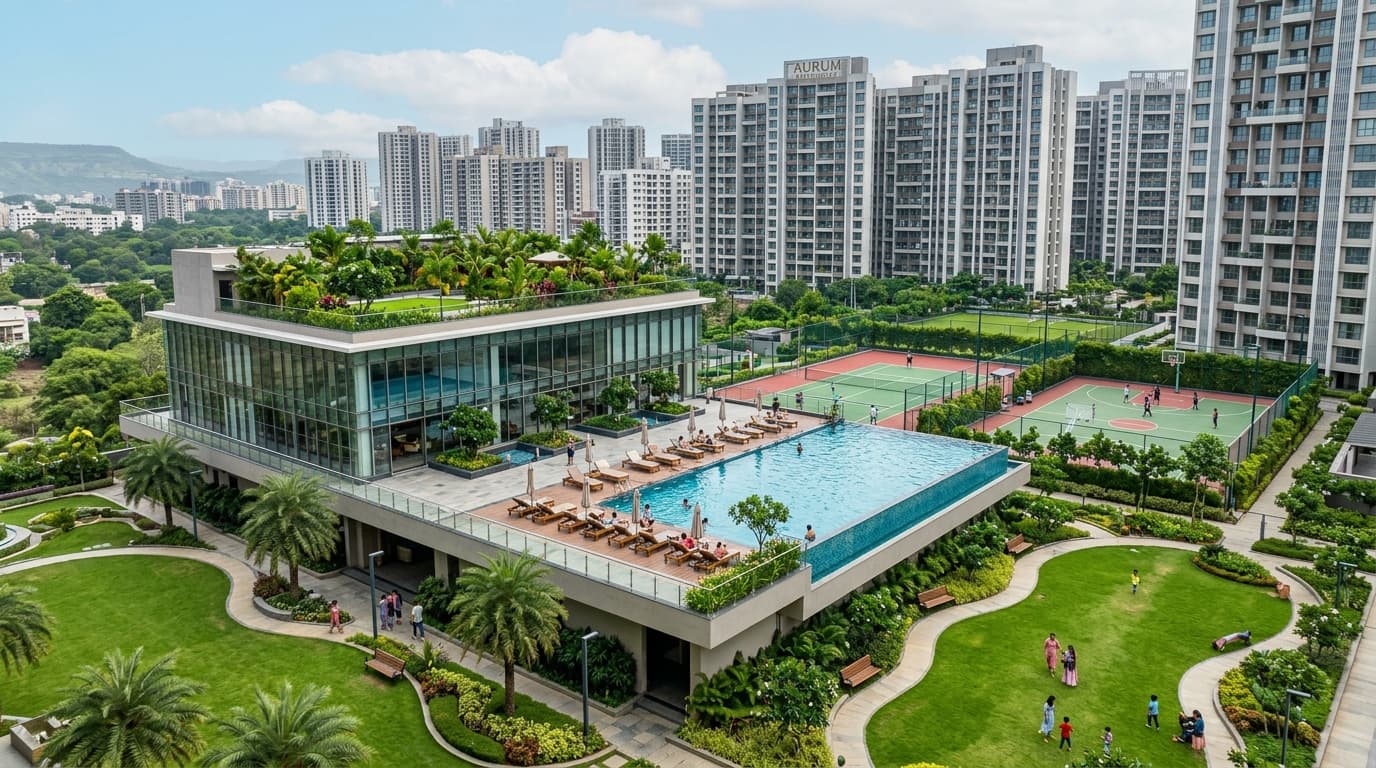
An expansive outdoor resort swimming pool featuring an illuminated sunken bar with submerged seating, adjacent kids wading pool, and sun loungers set beside tropical cabanas.
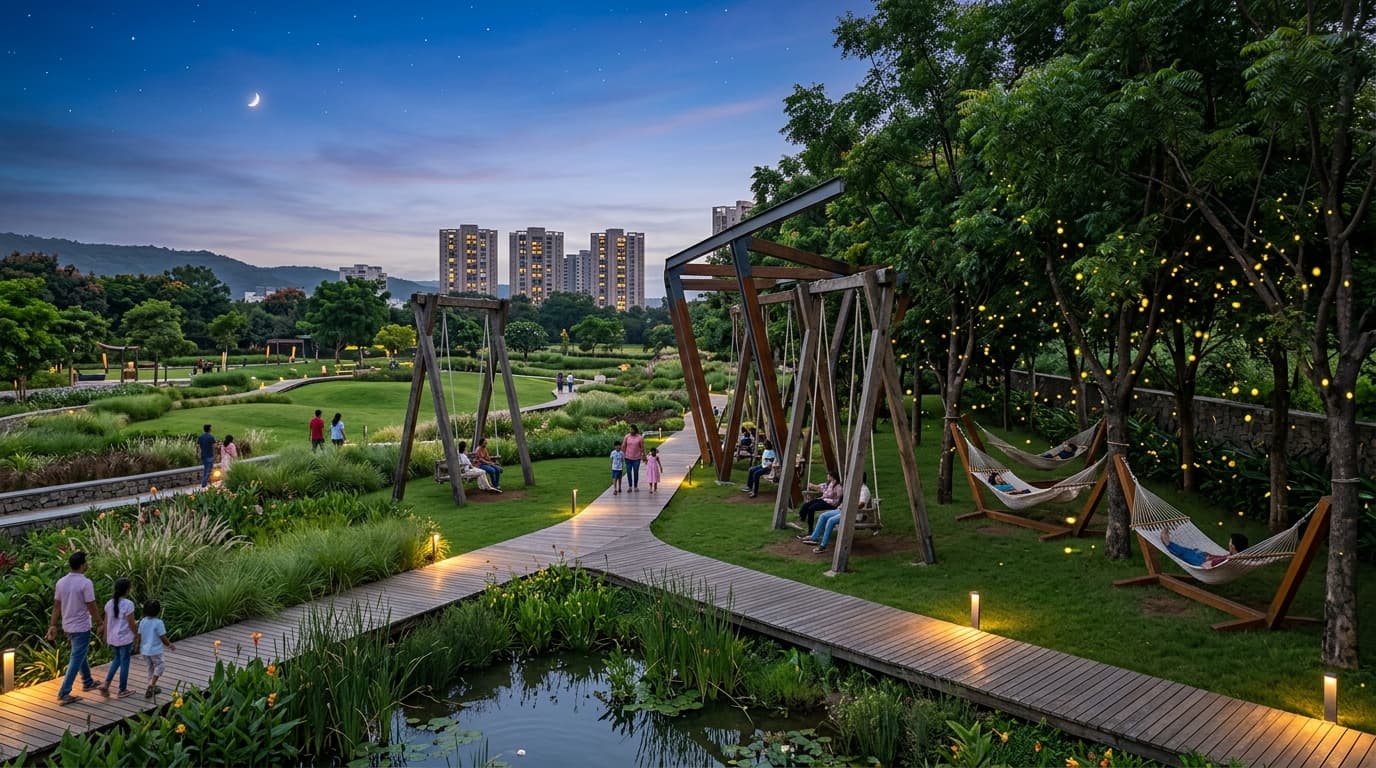
Signature Giant Swings
Distinctive architectural giant wooden swings nestled within the 9-acre central landscaped greens, offering residents an idyllic spot to unwind with breezes and panoramic park vistas.
Stargazing Hammocks
Suspended woven hammocks positioned in serene groves under open skies, designed for evening stargazing, quiet reading, and connecting with nature away from city noise.
High-Performance Gymnasium
State-of-the-art fitness centre equipped with cardio machines, free weights, resistance zones, functional training studio, and dedicated yoga/aerobics space.
Glass-Roof Library with Scenic Views
A tranquil double-height reading library crowned by a glass skylight roof, framing scenic skyline and tree canopy views while providing quiet co-working and study pods.
Multi-Sports Arena (Pickleball, Badminton & Squash)
Dedicated sporting facilities including a dedicated pickleball court, indoor wooden badminton courts, and an international-standard glass-backed squash court.
Cycling & Jogging Tracks
Dedicated synthetic-surface jogging paths and wide cycling tracks weaving smoothly across the 9+ acres of greens without crossing vehicular traffic.
Children’s Play Turf & Adventure Zone
Safe, eco-friendly rubberized children’s play area featuring climbing nets, adventure slides, interactive sensory games, and shaded seating for parents.
9+ Acres of Landscaped Green Spaces
Over 9 acres dedicated entirely to biophilic landscapes, native tree plantations, butterfly gardens, tranquil water features, and aromatic herbal groves.
Amenity layouts, equipment specifications, and finishes are based on official developer disclosures and subject to final architectural execution.
PROJECT IN
PICTURES & RENDERS
Experience the architectural vision of Mahindra Rivenza: from panoramic elevation perspectives to the sunken pool bar, 44,000 sq. ft. grand clubhouse, and tranquil forest green corridors.
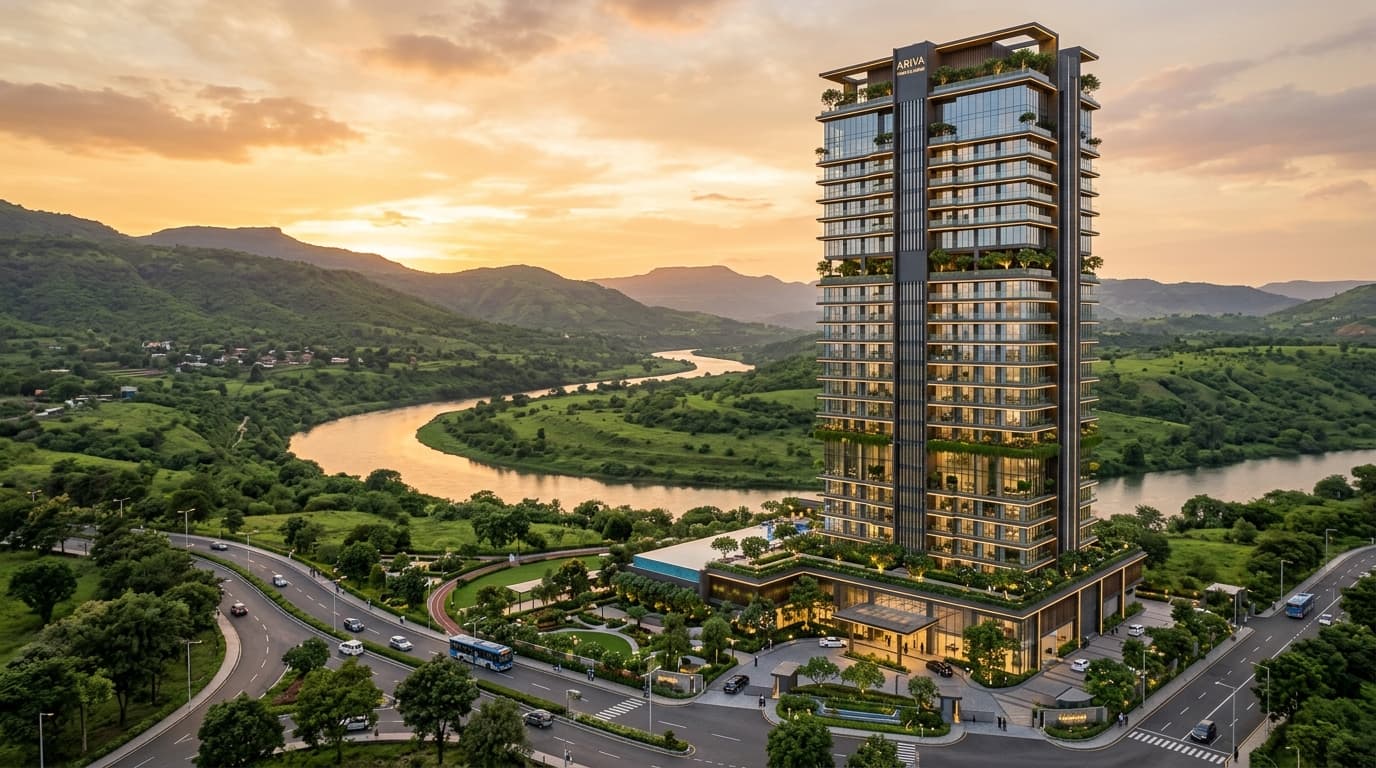
Panoramic High-Rise Elevation
Oriented towards Mula River and Baner Mountain Ridges
Aerodynamic tower architecture designed by leading structural masterminds to maximize dual-aspect ventilation and unhindered green valley views.
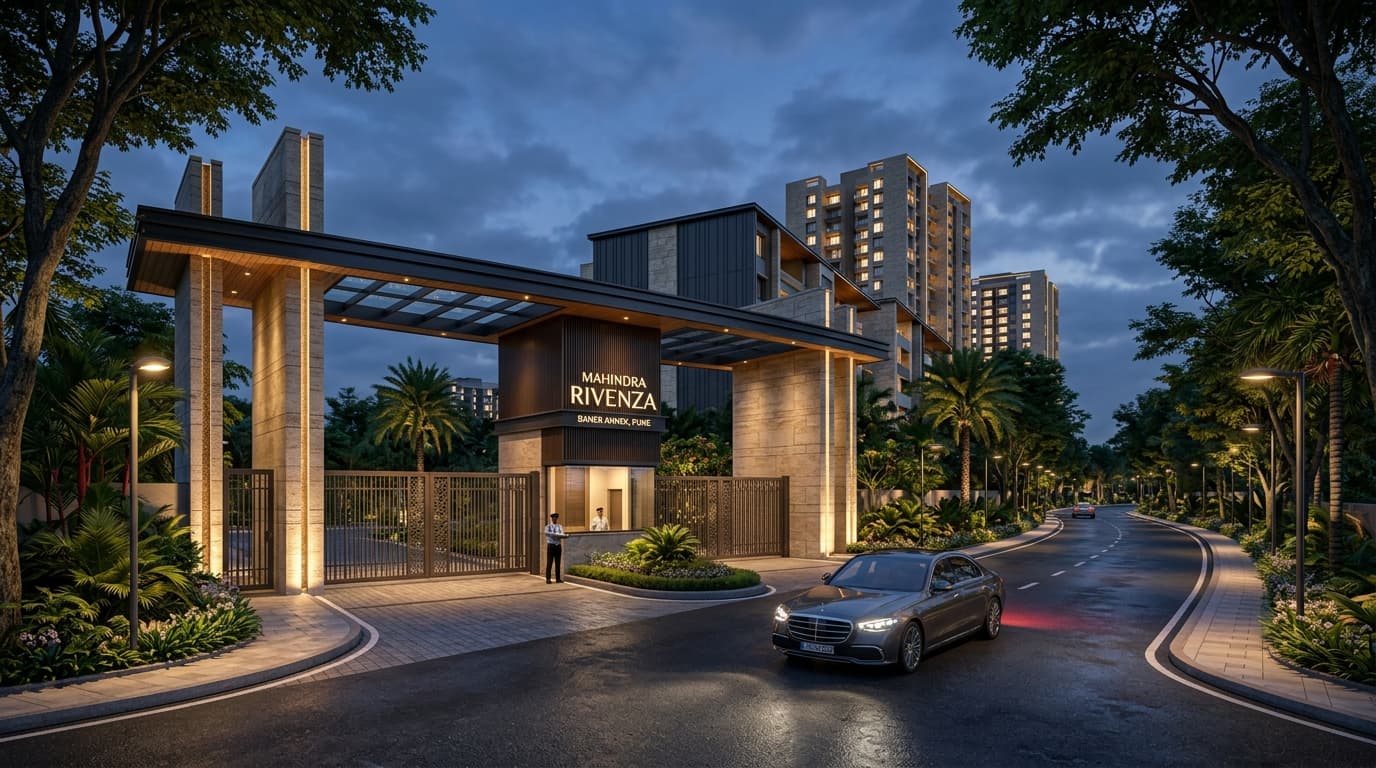
Grand Entrance & Gated Boulevard
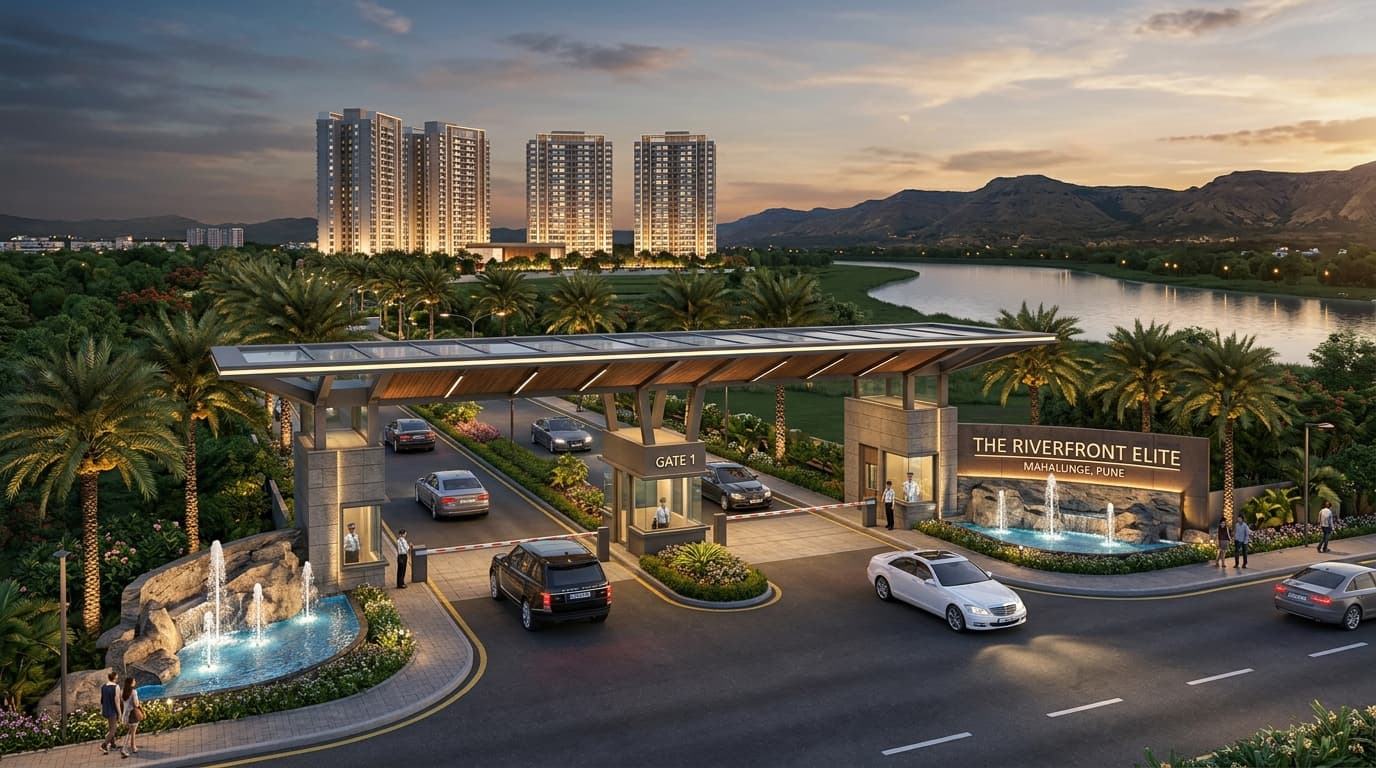
Monumental Security Portal & Palm-Lined Driveway
3-Tier security gatehouse with dedicated RFID boom barriers, digital visitor management, and lush peripheral landscaping.
44,000+ Sq. Ft. Grand Clubhouse & Sunken Pool
Multi-Level Resort Sanctuary with Sunken Wet Bar
West Pune's premier lifestyle hub featuring sunken pool bar, infinity edge lap pool, temperature-controlled indoor pool, and wellness spa.
Signature Giant Swings & Stargazing Lawns
9+ Acres of Landscaped Biophilic Open Greens
Signature timber canopy swings, twilight hammocks, and amphitheatre steps enveloped within 9+ acres of native trees and rain bioswales.
Daylight Arrival Plaza & Tree Canopies
Pedestrian-Friendly Arrival Court & Shaded Walkways
Shaded pedestrian boulevards separating vehicular transit from serene child-safe family walkways and cycle tracks.
Resort Amenities & Active Sports Deck
2.65 Lakh+ Sq. Ft. of Dedicated Amenity Spaces
Full-spectrum recreational facilities including championship pickleball, glass-backed squash, badminton, and outdoor crossfit gym.
*Visuals represent artist impressions and architectural conceptual renders for Mahindra Rivenza Mahalunge.
A LOCATION IN MOTION
Connecting Tech Infrastructure with Natural Landscape
Nande–Mahalunge occupies a unique position in West Pune’s spatial layout. Situated ~4.5 km from Hinjewadi IT Park Phase 1, the location reduces daily commuting friction for over 4,00,000 technology professionals working across Rajiv Gandhi Infotech Park.
Simultaneously, its proximity to Baner (~5.8 km) and Balewadi High Street (~6.2 km) provides immediate access to premier educational institutions, private healthcare facilities, and high-street dining.
*Disclaimer: Stated travel times and distances are approximate geographic benchmarks. Actual travel duration depends on peak traffic conditions and route selection.
SEE THE BIGGER PICTURE
Nande–Mahalunge Site
Anchor SiteHinjewadi IT Phase 1
~4.5 km / ~10 MinsBaner Commercial Hub
~5.8 km / ~12 MinsBalewadi High Street
~6.2 km / ~15 MinsMumbai–Bengaluru Hwy
~6.0 km / ~15 MinsDESIGNED WITH
TOMORROW IN MIND.
Mahindra Lifespaces is a pioneer in sustainable urban development in India, embedding eco-friendly design principles into every footprint.
BIOPHILIC LANDSCAPE
Preservation of natural topsoil, native flora integration, and green canopy cover to enhance local biodiversity and microclimate.
RESOURCE EFFICIENCY
Solar PV installations for common area lighting, high-performance thermal insulation, and low-emissivity building envelope design.
WATER CONSERVATION
100% rainwater harvesting, dual-plumbing recycled water systems, and low-flow plumbing fixtures reducing potable water consumption.
WASTE MANAGEMENT
Segregated organic waste composting on site, zero-landfill diversion protocols, and sustainable construction waste recycling.
MAHINDRA LIFESPACES
Established Real Estate Legacy
Real estate arm of the $20.7+ Billion Mahindra Group. Founded in 1994, Mahindra Lifespaces has built over 53+ Million Sq. Ft. of residential and industrial developments across India.
100% IGBC Green Portfolio
100% of residential launches are IGBC Green Certified. Pioneer of Net Zero energy housing (Mahindra Eden Bengaluru) with a target of 100% Net Zero development by 2030 and Carbon Neutrality by 2040.
West Pune Growth Footprint
Extensive portfolio across Pune including Citadel (Pimpri), IvyLush (Kharadi Annex), Nestalgia (Pimpri), and the newly acquired ~13.46-acre township land parcel in Nande-Mahalunge.
Mahindra Lifespaces Residential Portfolio
Mahindra CitadelENQUIRE →
Mahindra IvyLushENQUIRE →
Mahindra NestalgiaENQUIRE →
Mahindra Lifespaces Nande-MahalungeENQUIRE →
Mahindra CentralisENQUIRE →
Mahindra AntheiaENQUIRE →
Mahindra L'ArtistaENQUIRE →
Mahindra The WoodsENQUIRE →
Mahindra VistaENQUIRE →
Mahindra BeaconHillENQUIRE →
Mahindra RainforestENQUIRE →
Mahindra RootsENQUIRE →
Mahindra AlcoveENQUIRE →
Mahindra EdenENQUIRE →
Mahindra BlossomENQUIRE →
Mahindra ZenENQUIRE →
Interested in Mahindra Projects in Pune or Mumbai?
Request price bands, floor plans, and site visit schedules directly from our enquiry desk.
THE RIVENZA
JOURNAL
Geotechnical Soil Testing & Foundation Analysis
Sub-strata core soil analysis completed for high-rise foundation disclaimers.
Land Demarcation & Perimeter Boundary Fencing
Ground demarcation across the ~13.46-acre Nande–Mahalunge land parcel finalized.
PMRDA Town Planning Scheme 1 Road Alignment Sanctioned
Arterial 36m DP road alignment clearance connecting to Nande–Mahalunge road.
Official Land Acquisition Announcement
Official announcement regarding Mahindra Lifespaces’ Nande–Mahalunge development.
QUESTIONS, CLEARLY ANSWERED
FACTUAL RESPONSES TO KEY BUYER INQUIRIES
DIRECT WHATSAPP
PROJECT ENQUIRY
Connect directly with our desk on WhatsApp (+91 9370946188) to receive instant floor plans, brochures, and pricing updates.