
Mahindra Mahalunge Floor Plan
Explore 3D architectural floor plans, indicative carpet areas, and layout breakdowns for 2, 3 & 4 BHK residences.
2 BHK | 3 BHK | 4 BHK Floor Plans
Explore 3D conceptual cutaway apartment layouts, room arrangements, and indicative pricing guidance.
2 BHK Conceptual Smart Apartment
Key Conceptual Features
Mahindra Mahalunge Floor Plans Overview
Mahindra Lifespaces is renowned for designing Vastu-compliant, energy-efficient floor plans with zero space wastage, cross-ventilation, and wide sun decks.
Available Configurations & Carpet Area
- 2 BHK Luxury Smart Apartment: 780 – 850 Sq Ft Carpet Area (Indicative).
- 3 BHK Premium Riverview Suite: 1,120 – 1,250 Sq Ft Carpet Area (Indicative).
- 4 BHK Presidential Sky Villa: 1,650 – 1,850 Sq Ft Carpet Area (Indicative).
Master Plan & Apartment Layouts
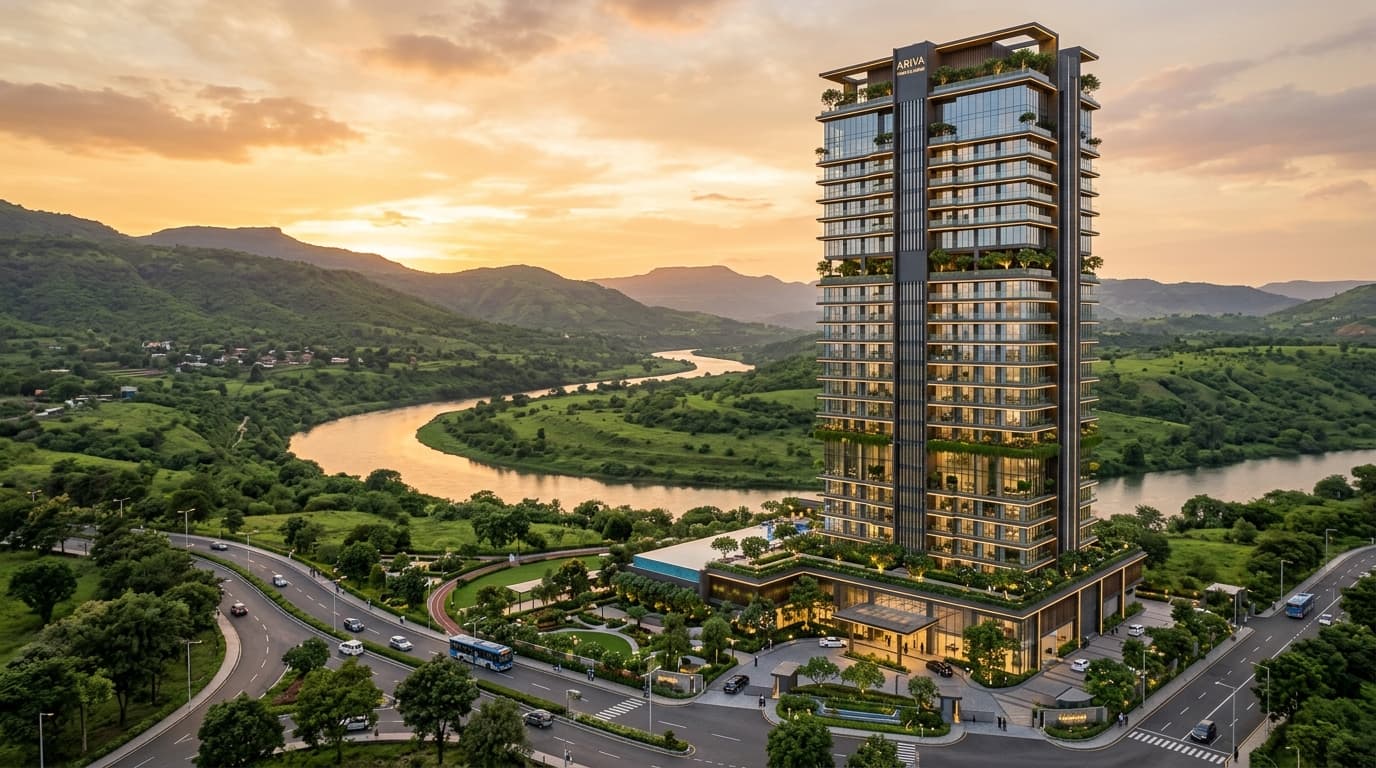
The ~13.46-acre master plan integrates high-rise residential towers, a central amenities deck, Mula riverfront walking promenades, and 3-tier gated security plazas.
Download Floor Plan / Brochure
Request the latest available floor plan PDF and project information pack by submitting an enquiry below.
Request High-Res 3D Floor Plan PDF
Get CAD floor plans and layout updates sent to your email inbox.
Explore Related Property & Location Guides
Frequently Asked Questions — Mahindra Lifespaces Mahalunge
Clear, factual answers regarding location, land size, developer background, configurations, and RERA verification.